
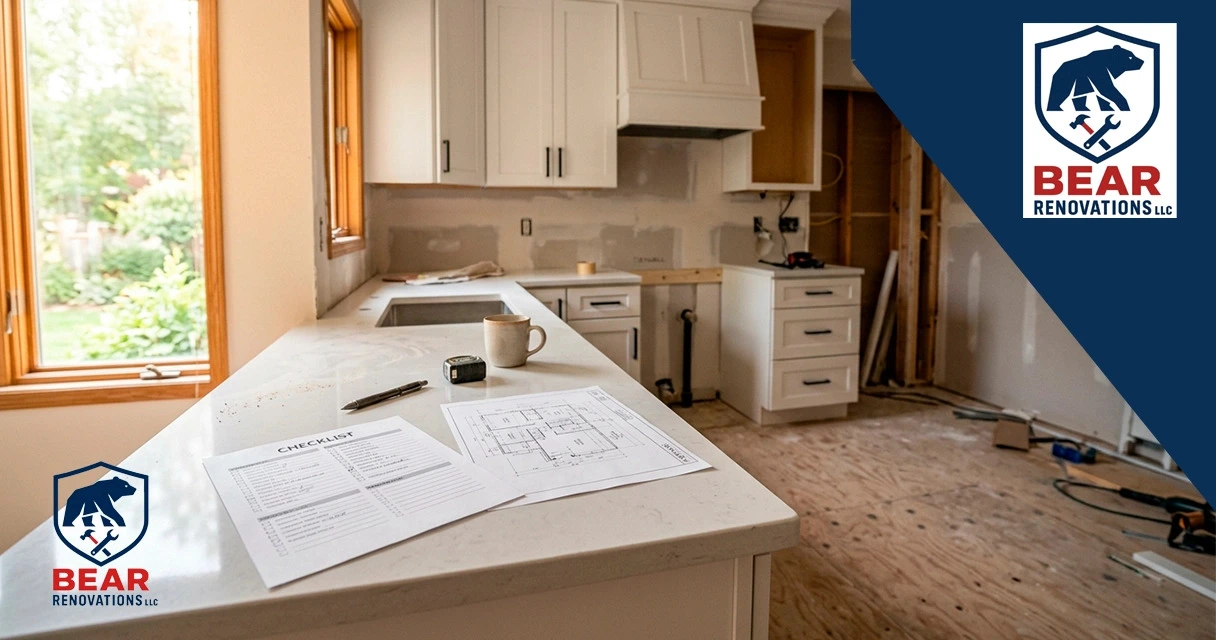
A kitchen remodel checklist is a phase-by-phase plan that lists every decision, approval and installation step in the order it has to happen — from setting the budget and locking the layout, through permits, demolition, rough-in plumbing and electrical, cabinets, countertops, flooring and the final punch list. Following a kitchen remodel checklist is what keeps a project on schedule and stops expensive mid-build changes.
Most kitchen projects do not go over budget because materials got expensive. They go over budget because a decision got made in the wrong order — a countertop chosen after the cabinets were installed, an electrical outlet moved after the drywall went up, an appliance ordered too late to fit the cabinet opening. Every one of those is a rework, and rework is what turns an eight-week job into a fourteen-week one.
A written kitchen renovation checklist solves that. It forces the decisions that cost nothing on paper to happen before the decisions that cost thousands in labor. Bear Renovations LLC has run kitchen projects across Philadelphia, Lansdale, Cherry Hill and Moorestown, and the pattern is consistent: the homeowners who arrive with a plan finish faster and spend less. This guide is that plan, laid out as a working kitchen remodel checklist you can follow from first sketch to final walkthrough.
What is a kitchen remodel checklist?
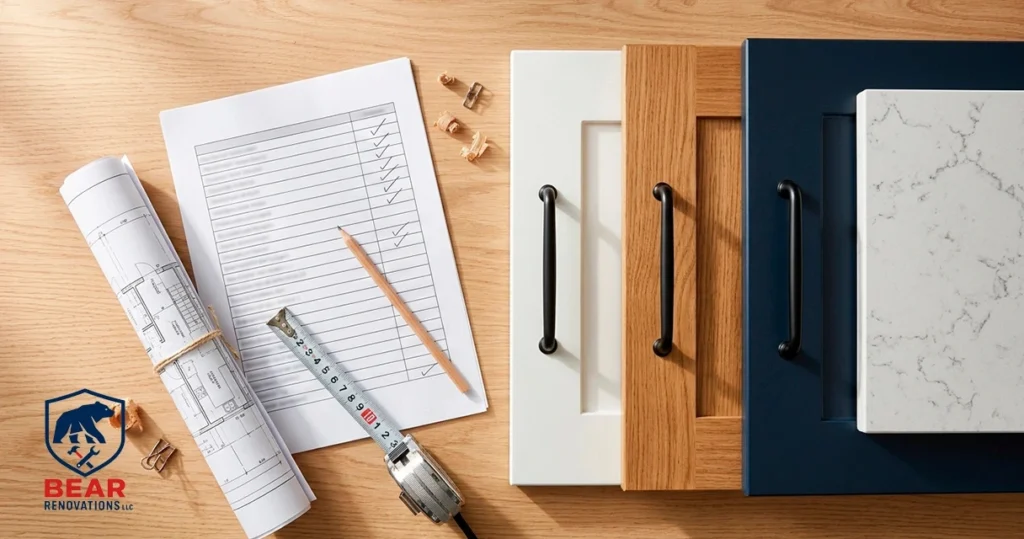
A kitchen remodel checklist is a sequenced list of every task, decision and approval a kitchen renovation requires, organized by phase rather than by preference. It is not a wish list of finishes. It is an order of operations, and the order is what matters — because in construction, one step physically depends on the one before it.
A complete kitchen remodel checklist covers six phases:
- Planning and budget — scope, budget, contractor selection, contract
- Design and selections — layout, cabinets, countertops, appliances, lighting
- Permits and ordering — approvals from the city, lead times on long-lead items
- Demolition and rough-in — tear-out, framing, plumbing, electrical, inspection
- Installation — drywall, cabinets, countertops, flooring, backsplash, fixtures
- Punch list and closeout — final inspection, touch-ups, warranty documents
Why does the order matter more than the list itself? Because cabinets have to be measured before countertops can be templated, and rough-in plumbing has to pass inspection before drywall closes the wall. Skip a step and you are not just delayed — you are paying someone to undo finished work.
Kitchen remodel checklist phase 1: planning and budget
Start with the number, not the design. Setting a realistic budget before falling in love with a layout is the single most useful thing on any kitchen remodel checklist, because the budget determines which layout is even possible.
- Define the scope. Cosmetic refresh, layout change, or full gut? Moving plumbing or a load-bearing wall changes the cost bracket entirely.
- Set the total budget and hold back 15%. Older Philadelphia homes hide surprises behind the plaster — outdated wiring, failing subfloor, undersized supply lines.
- Decide on your must-haves vs. nice-to-haves. Write both lists now, while nothing is committed.
- Get three written estimates. Compare line items, not just the bottom number.
- Verify licensing and insurance. In Philadelphia, contractors must hold a valid Home Improvement Contractor registration.
- Sign a contract with a payment schedule tied to milestones, not to dates.
A well-planned kitchen remodel budget built from this kitchen remodel checklist typically allocates 30–35% to cabinetry, 15–20% to labor, 10–15% to countertops, 10% to appliances, and the remainder to flooring, lighting, plumbing and finishes.
What if the budget will not cover the layout you want? Keep the plumbing where it is. Relocating a sink or gas line is one of the highest cost-per-inch changes in a kitchen, and leaving it in place often frees up enough budget to upgrade cabinets and countertops instead.
Kitchen remodel checklist phase 2: design and selections
Every material selection should be finalized before demolition begins. This is the phase homeowners most often rush, and it is the one that most reliably causes delays later on.
- Lock the floor plan and cabinet layout, including appliance dimensions
- Choose cabinet door style, finish and hardware
- Select countertop material and edge profile
- Confirm sink and faucet (they determine the countertop cutout)
- Pick backsplash tile and grout color
- Select flooring — and check the height against the appliance and cabinet plan
- Plan lighting: ambient, task and accent, plus outlet locations
- Confirm every appliance model number and its exact rough opening
That last point deserves emphasis, and it belongs near the top of every kitchen remodel checklist. Appliance specs drive cabinet dimensions, not the other way around. A refrigerator ordered two weeks before install is a refrigerator that does not fit.
If your project extends past the kitchen, this is also the moment to coordinate finishes across rooms. Homeowners bundling several spaces at once usually get a better result through a full home renovation in Philadelphia, where scheduling and material selections stay consistent room to room.
The same logic applies to a bathroom renovation in Philadelphia running in parallel — and if that is on your list, our guide to the best flooring for bathrooms covers which waterproof materials hold up long-term.
The National Kitchen & Bath Association publishes the industry planning guidelines most designers work from, including clearances, work-triangle distances and landing-space minimums.
Kitchen remodel checklist phase 3: permits and ordering
Permits and long-lead orders happen at the same time, and both should be handled before demolition day. Cabinets commonly take 6 to 12 weeks to arrive; custom cabinetry can take longer. Ordering after demolition means an empty kitchen sitting idle.
| Item | Typical lead time | Order by |
|---|---|---|
| Stock cabinets | 2–4 weeks | Before demolition |
| Semi-custom cabinets | 6–10 weeks | 8+ weeks before install |
| Custom cabinets | 10–16 weeks | 12+ weeks before install |
| Quartz / granite countertops | 2–3 weeks after template | After cabinets are set |
| Appliances | 2–8 weeks | Before rough-in |
| Tile and flooring | 1–3 weeks | Before installation phase |
The ordering half of this kitchen remodel checklist phase is unforgiving, because nothing downstream can start without the boxes on site. On the permit side, a kitchen remodel permits review is required in Philadelphia whenever the work involves electrical, plumbing, gas or structural changes. Cosmetic-only work — replacing cabinets and countertops without touching systems — generally does not. Applications go through the Philadelphia Department of Licenses and Inspections, and a licensed contractor normally files on your behalf.
How long does each phase of a kitchen remodel take?
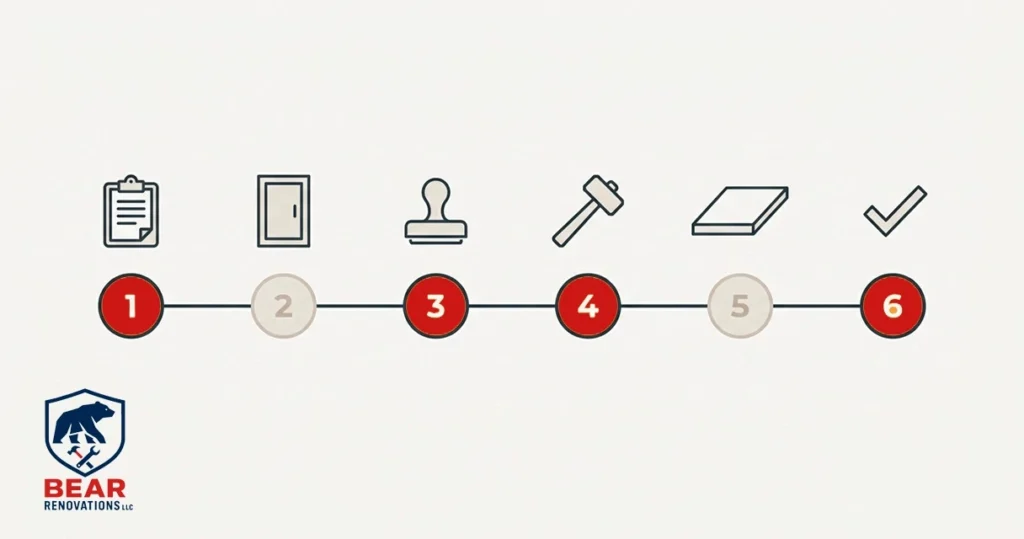
A typical full kitchen remodel takes 6 to 12 weeks of active construction, plus 4 to 8 weeks of planning and ordering before anyone picks up a tool. The kitchen remodel timeline below maps each item on the kitchen remodel checklist to a realistic duration for a standard mid-size kitchen with no major structural work.
| Phase | Duration | Depends on |
|---|---|---|
| Planning, budget and contractor selection | 2–4 weeks | Homeowner decisions |
| Design and material selections | 2–4 weeks | Showroom availability |
| Permits and ordering | 2–12 weeks | City review, cabinet lead time |
| Demolition | 2–4 days | Size, asbestos or lead testing |
| Rough-in plumbing and electrical | 1–2 weeks | Scope of relocations |
| Inspection and drywall | 1 week | Inspector scheduling |
| Cabinet installation | 3–5 days | Delivery accuracy |
| Countertop template and install | 2–3 weeks | Fabricator queue |
| Flooring, backsplash and paint | 1–2 weeks | Material on site |
| Fixtures, appliances and punch list | 3–5 days | Final inspection |
Note the gap in the middle: countertops cannot be templated until cabinets are physically installed and level. That two-to-three week wait is built into every honest kitchen remodel timeline, and any contractor promising to skip it is either fabricating from drawings or planning to rework.
What is the correct kitchen remodel order of operations?
Work top-down and rough-in first: demolition, framing, plumbing and electrical, inspection, drywall, paint primer, cabinets, countertops, flooring, backsplash, fixtures, appliances. Getting this kitchen remodel order of operations wrong is the most expensive category of mistake in the whole project, which is why it sits at the center of any useful kitchen remodel checklist.
- Protect adjacent rooms and set up a temporary kitchen
- Demolition and disposal
- Framing changes, if any
- Rough-in plumbing, electrical and HVAC
- Rough inspection (required before covering anything)
- Insulation and drywall
- Prime and first coat of paint
- Cabinet installation
- Countertop template, fabrication and install
- Flooring installation
- Backsplash tile
- Sink, faucet, plumbing fixtures and appliance hookup
- Final paint, trim and hardware
- Final inspection and punch list
Should flooring go in before or after cabinets? Both approaches work, but installing cabinets first and flooring after saves material under the cabinet boxes and makes future flooring replacement simpler. If you are using a floating floor such as luxury vinyl plank, cabinets must go first — a floating floor cannot carry the weight of loaded cabinetry. This is one of the details our team confirms during flooring installation in Philadelphia before the first plank goes down.
What are the most common kitchen remodel mistakes?
The most common kitchen remodel mistakes are underestimating the budget, changing decisions mid-build, and ignoring the order of operations. Each one is avoidable with a written kitchen remodel checklist, and each one shows up long after the decision that caused it.
- No contingency fund. Hidden damage behind walls is normal in older housing stock, not exceptional.
- Changing selections after ordering. A change order after cabinets ship costs both a restocking fee and weeks of delay.
- Undersized electrical. Modern kitchens need dedicated circuits for the range, microwave, dishwasher and refrigerator.
- Poor lighting planning. Recessed cans alone leave the countertop in shadow; under-cabinet task lighting is not optional.
- Too little landing space. NKBA guidelines call for a minimum of 15 inches of counter beside the refrigerator and cooktop.
- Skipping the temporary kitchen. Six weeks without a sink, microwave or refrigerator is the fastest route to rushed decisions.
- Hiring on price alone. The lowest bid frequently excludes demolition, disposal, permits or subfloor repair.
How do you avoid change orders entirely? You do not, but you can minimize them. Finalize every selection in writing before demolition, and require that any change be quoted in both dollars and days before it is approved. Seeing the schedule impact next to the price stops most impulse changes.
Kitchen remodel checklist phase 6: the final punch list
The punch list is the written record of every unfinished or defective item, agreed between homeowner and contractor before the final payment. It is the last section of the kitchen remodel checklist, and the one homeowners are most tempted to rush. Walk the kitchen in daylight and check each item deliberately.
- Every cabinet door and drawer opens, closes and aligns
- Countertop seams are tight, level and sealed
- Sink drains without pooling; no leaks under the cabinet
- All outlets, switches and GFCI protection tested and working
- Appliances installed, leveled, connected and running
- Backsplash grout is uniform, sealed and free of haze
- Flooring transitions are level, with no gaps at the toe kick
- Paint touch-ups completed, caulk lines clean
- Final inspection passed and documented
- Warranties, manuals and lien releases handed over
For a walkthrough of how these phases run on a real project, see our full kitchen remodeling process in Philadelphia, from consultation through handover.
Frequently Asked Questions
What should be on a kitchen remodel checklist?
A complete kitchen remodel checklist should cover six phases: budget and contractor selection, design and material selections, permits and ordering, demolition and rough-in, installation, and the final punch list. Each phase of the kitchen remodel checklist has to be finished before the next one starts.
How long does a kitchen remodel take from start to finish?
Plan on 6 to 12 weeks of construction plus 4 to 8 weeks of planning and ordering beforehand. Custom cabinetry, structural changes or permit delays can extend that to four or five months total.
Do I need a permit to remodel my kitchen in Philadelphia?
Yes, if the work involves electrical, plumbing, gas or structural changes. Replacing cabinets and countertops without touching those systems generally does not require one. Your contractor should file the application for you.
What is the correct order of a kitchen remodel?
Demolition, framing, rough-in plumbing and electrical, inspection, drywall, primer, cabinets, countertops, flooring, backsplash, fixtures and appliances, then final inspection. On any kitchen remodel checklist, rough-in work always comes before anything that covers a wall.
How much should I budget for a kitchen remodel?
Budget by allocation rather than by a single number: roughly 30–35% cabinetry, 15–20% labor, 10–15% countertops, 10% appliances, and the balance to flooring, lighting and finishes — plus a 15% contingency for hidden conditions.
Should cabinets or flooring be installed first?
Cabinets first in most cases. It saves flooring material under the cabinet boxes and simplifies future replacement. With a floating floor such as luxury vinyl plank, cabinets must go first, because the floor cannot carry the load of installed cabinetry.
Can I live in my home during a kitchen remodel?
Yes, most homeowners do. Set up a temporary kitchen with a microwave, refrigerator and a nearby water source before demolition, and expect roughly six weeks without a functioning kitchen sink.
What is the most expensive mistake in a kitchen remodel?
Changing the layout after rough-in plumbing and electrical are complete. Moving a sink or gas line at that stage means reopening walls, re-inspecting and rescheduling every trade behind it.
Conclusion
A kitchen remodel checklist does not make the project cheaper by itself. What it does is force decisions into the order that construction actually requires, and that is where the savings come from — no rework, no change orders, no crew standing idle waiting on a cabinet delivery that should have been placed eight weeks earlier.
Work the six phases of the kitchen remodel checklist in sequence, hold 15% back for what the walls are hiding, and finalize every selection before demolition day. Print the kitchen remodel checklist, keep it on the counter, and check items off as each trade signs out. If you would rather have one licensed team manage the sequence for you, Bear Renovations LLC handles design, permits, trades and finishing under one roof for kitchen remodeling in Philadelphia and the surrounding suburbs.
Get your free kitchen remodel estimate:
- Phone: (267) 248-7286
- Email: contact@bearrenovationsllc.com
- Service area: Philadelphia, Lansdale, Cherry Hill, Moorestown, and a 70-mile radius across PA, NJ & DE
- Request your free kitchen remodel estimate
Content reviewed by the Bear Renovations LLC Team — Licensed & Insured General Contractor, PA, NJ & DE. Last updated: 2026.
